Independent homes planned by an engineer, built on schedule and priced transparently.
Book a Free ConsultationAn independent house should last for generations. That starts with planning: the right structure for your soil and floors, a layout that respects Vastu and natural light, and drawings detailed enough that nothing is left to guesswork on site.
Manzil Homes plans and builds individual houses as a single design-and-build team. You get one point of contact, one schedule and one transparent budget, from foundation to final finishes.
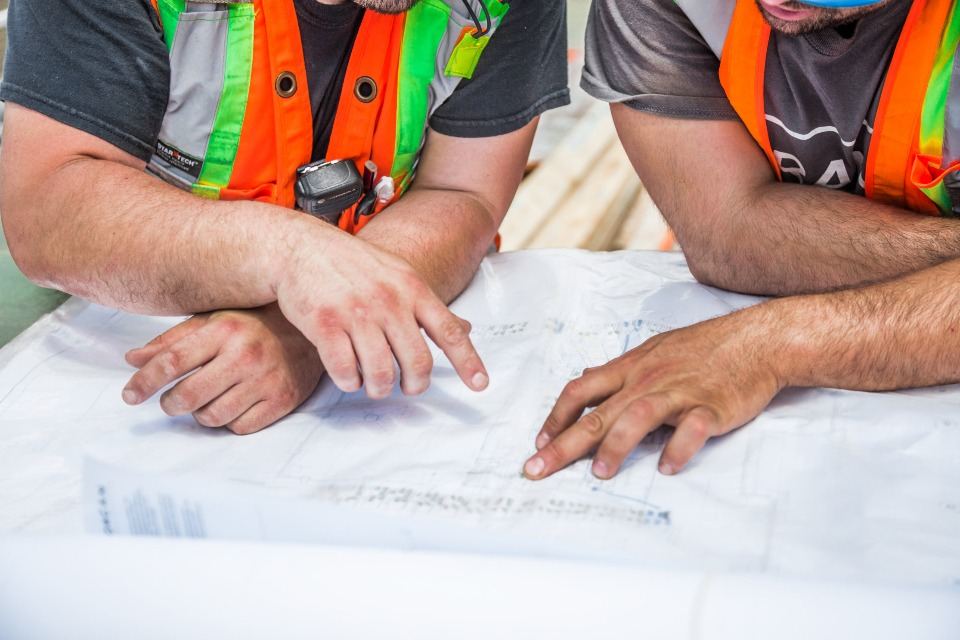
Most problems in houses, such as cracks, seepage and sagging slabs, come from shortcuts in structure and waterproofing. With a structural engineer leading our projects, these are designed for, not discovered later.
We also plan for the future: provisions for an extra floor, solar panels or a lift can be built in at a fraction of the cost of adding them later.
Lifestyle mapping, Vastu inputs and budget clarity.
Mood, materials and photo-realistic 3D renders.
Technical drawings, joinery and lighting layers.
Site execution, quality checks and on-time handover.
Planned with Vastu from the first sketch.
Clear BOQs, tracked variations, no hidden costs.
Milestone-based schedules we commit to.
Led by a Civil Engineer (M.Tech Structures).
We prepare architectural and structural drawings and support you through the approval process.
Work follows milestone-based schedules, and you are kept updated at each stage of construction.
Yes. Many clients choose construction and interiors together so the house is ready to move into at handover.
Visit our studio in Vishalakshi Nagar, Visakhapatnam (open all days, 9am to 7pm) or book a free consultation.
Contact Us