Kitchens engineered for everyday Indian cooking, and beautiful enough to show off.
Book a Free ConsultationA kitchen in an Indian home works harder than any other room. It handles tadka smoke, heavy vessels, grinding stones and large festival meals, so a kitchen copied from a catalogue rarely survives. We design modular kitchens around how you cook.
Every Manzil Homes kitchen is planned for workflow, storage and easy cleaning, using hardware and finishes chosen to stay smooth and stain-free for years.
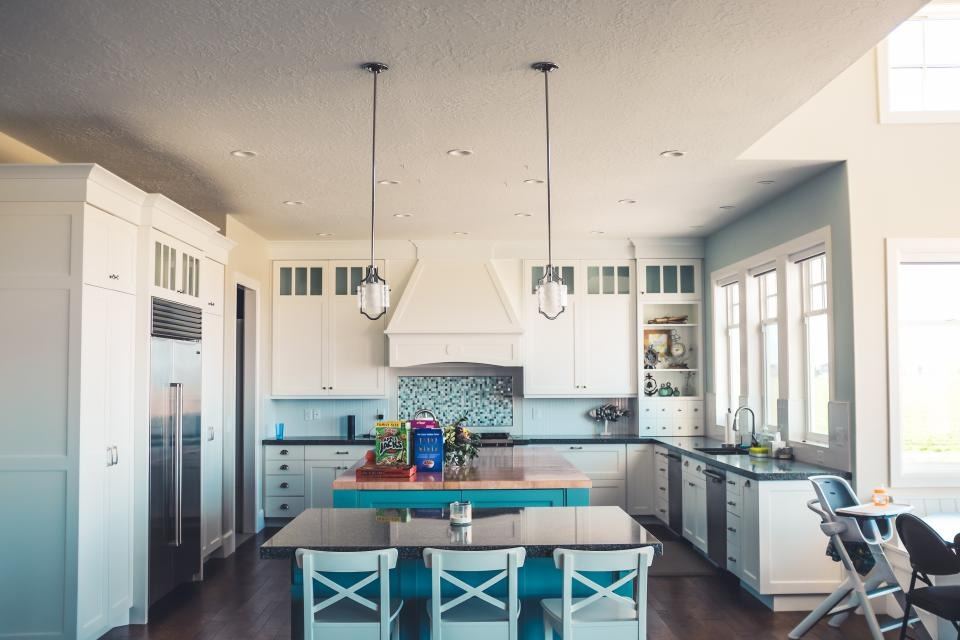
Coastal humidity can swell poor-quality boards and rust cheap hardware. We specify materials and fittings that resist moisture, and plan ventilation so smoke and steam leave the room instead of the cabinets absorbing them.
We also design for real storage needs: space for bulk grains, pressure cookers, mixers and the pooja items many families keep close to the kitchen.
Lifestyle mapping, Vastu inputs and budget clarity.
Mood, materials and photo-realistic 3D renders.
Technical drawings, joinery and lighting layers.
Site execution, quality checks and on-time handover.
Planned with Vastu from the first sketch.
Clear BOQs, tracked variations, no hidden costs.
Milestone-based schedules we commit to.
Led by a Civil Engineer (M.Tech Structures).
Yes. We design and install modular kitchens as a standalone project or as part of full-home interiors.
Yes. You see a 3D render with your chosen finishes before production starts.
Yes. Hob and sink positions are planned with Vastu along with workflow.
Visit our studio in Vishalakshi Nagar, Visakhapatnam (open all days, 9am to 7pm) or book a free consultation.
Contact Us