Wardrobes and walk-in closets planned around what you own, not a standard catalogue.
Book a Free ConsultationA wardrobe that fits the wall but not the things you own is just a large box. We start by understanding what needs storing, such as sarees, suits, lockers, luggage and seasonal bedding, and then design the inside of the wardrobe as carefully as the outside.
Our wardrobes are designed as part of the room, so shutters, handles and finishes match the rest of your interiors.
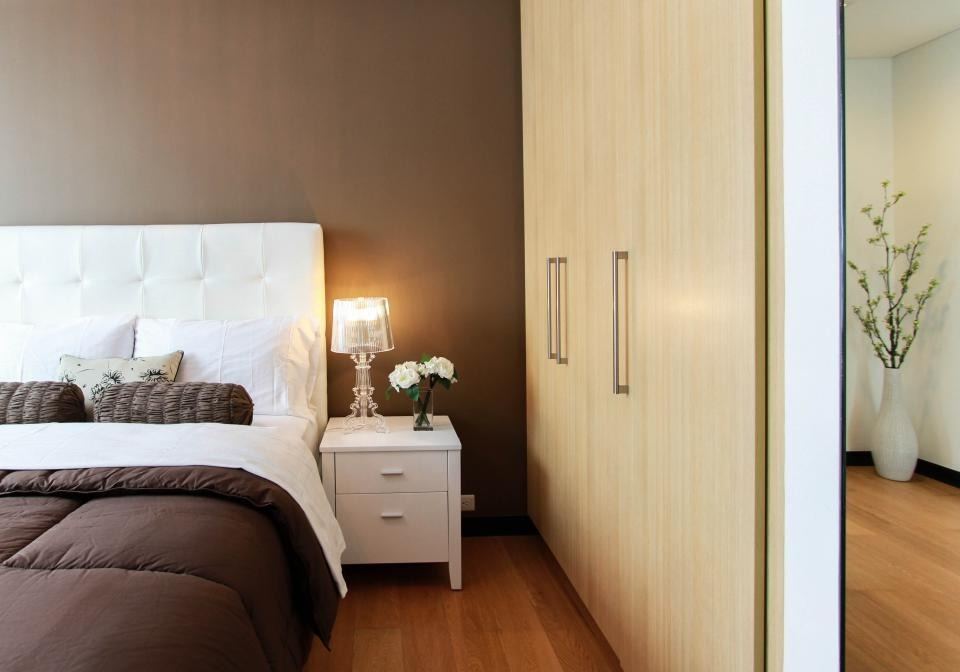
Clothes and boards both suffer in humid weather. We choose moisture-resistant materials and plan ventilation so wardrobes stay fresh, which is especially important in coastal cities like Visakhapatnam and Kakinada.
Lofts and overhead storage are designed so seasonal items stay accessible but out of the way, keeping bedrooms calm and uncluttered.
Lifestyle mapping, Vastu inputs and budget clarity.
Mood, materials and photo-realistic 3D renders.
Technical drawings, joinery and lighting layers.
Site execution, quality checks and on-time handover.
Planned with Vastu from the first sketch.
Clear BOQs, tracked variations, no hidden costs.
Milestone-based schedules we commit to.
Led by a Civil Engineer (M.Tech Structures).
If the room allows it, yes. We will suggest the best layout after seeing the floor plan.
We can design wardrobes on their own, but they look best when planned with the whole bedroom.
Options include laminates, lacquered glass, mirrors and veneers, chosen with you during design.
Visit our studio in Vishalakshi Nagar, Visakhapatnam (open all days, 9am to 7pm) or book a free consultation.
Contact Us