PEB & Structural Engineering

Pre-engineered steel buildings and structural engineering, led by an M.Tech structural engineer from Andhra University.

Book a Free Consultation

A pre-engineered building (PEB) is a steel structure whose columns, rafters, purlins and cladding are designed and fabricated off-site, then bolted together on site. Because most of the work happens in a factory, PEBs go up faster than conventional construction, use material efficiently and allow large, column-free spans.

Manzil Constructions & Interiors brings structural engineering into every project. Our founder, Shaik Miza Mehroz, holds an M.Tech in Structural Engineering from Andhra University, so stability, load paths and material efficiency are designed in from the start, whether the project is a PEB shed, a steel-framed building or a reinforced concrete home.
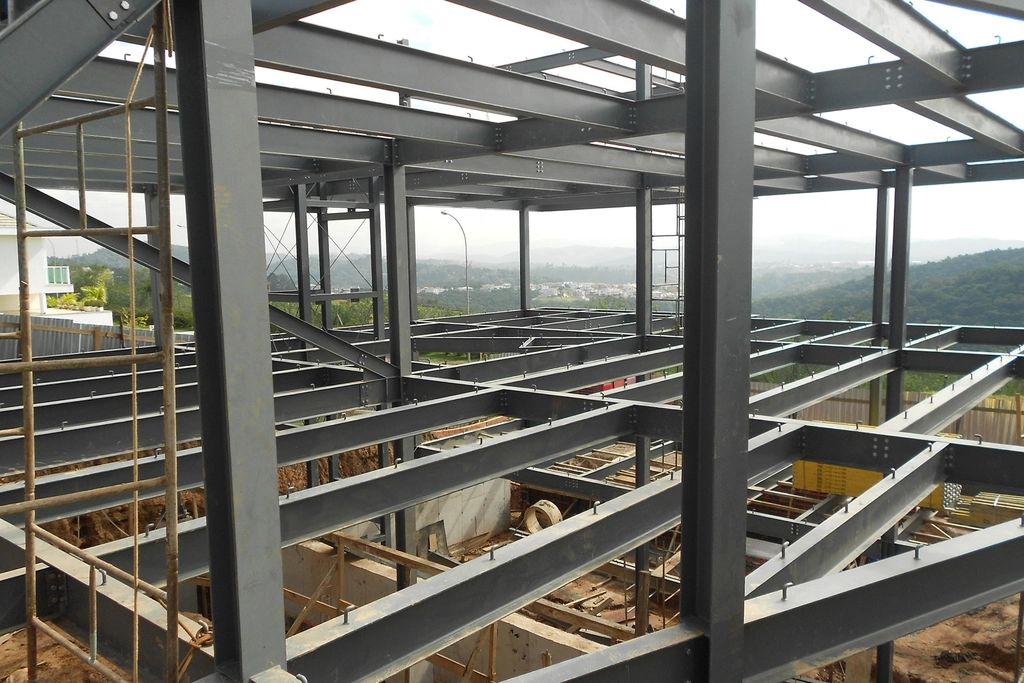
Steel frame of a pre-engineered building under construction with hills in the background

Structural engineering & PEB services

  • Pre-engineered building (PEB) and steel structure planning
  • Structural design of steel and RCC buildings
  • Load path, stability and material-efficiency studies
  • Structural checks for renovations and extra floors
  • Coordination of fabrication, erection and civil works
  • Interiors and fit-out after the structure is complete
WhatsApp Us +91 94920 54954

Where PEB works well

PEBs suit warehouses, factories, workshops, showrooms, commercial halls, schools, sports facilities and agricultural sheds, as well as mezzanine floors inside existing buildings. Large clear spans, quick construction and easy future expansion make them popular for growing businesses.

In coastal Andhra Pradesh, including Visakhapatnam and Kakinada, steel structures need the right protective coatings and detailing to resist salt air and humidity. Cyclone-prone regions also need careful wind-load design. These are part of our structural approach from day one.

For homes and conventional buildings, the same engineering mindset applies: we check structure before moving walls, design for seismic and lateral stability, and plan provisions for future floors so they can be added safely later.

How We Work

  1. 1

    Discovery

    Lifestyle mapping, Vastu inputs and budget clarity.

  2. 2

    Concept & 3D

    Mood, materials and photo-realistic 3D renders.

  3. 3

    Detailing

    Technical drawings, joinery and lighting layers.

  4. 4

    Build & Handover

    Site execution, quality checks and on-time handover.

Why Manzil Homes

Vastu-aligned

Planned with Vastu from the first sketch.

Transparent pricing

Clear BOQs, tracked variations, no hidden costs.

On-time delivery

Milestone-based schedules we commit to.

Women-led & engineered

Led by a structural engineer (M.Tech, Andhra University).

Frequently Asked Questions

What is a pre-engineered building (PEB)?

A steel building whose structural members are designed and fabricated in a factory to exact requirements, then bolted together on site, which makes construction faster and more efficient.

What can PEBs be used for?

Warehouses, factories, workshops, showrooms, commercial halls, schools, sports facilities, agricultural sheds and mezzanine floors.

Who leads structural engineering at Manzil?

Founder Shaik Miza Mehroz, a Civil Engineer with an M.Tech in Structural Engineering from Andhra University.

Can you also do the interiors after the structure?

Yes. As a design-build company we can handle the structure and then the interiors and fit-out.

Related Services & Areas

Ready to start?

Visit our studio in Vishalakshi Nagar, Visakhapatnam (open all days, 9am to 7pm) or book a free consultation.

Contact Us